
10 Kitchen Design Ideas That Will Define 2026
The kitchen is the heart of the home. Heading into 2026, what makes the shifts happening in kitchen design is that homeowners are asking for better storage, smarter layouts, materials that hold up to daily use, and a look built to last, not just trends. Here are the ten ideas leading that shift — some aesthetic, some purely functional, and a few worth knowing before you make a decision you’d want to change later.
1. Warm, Natural Materials
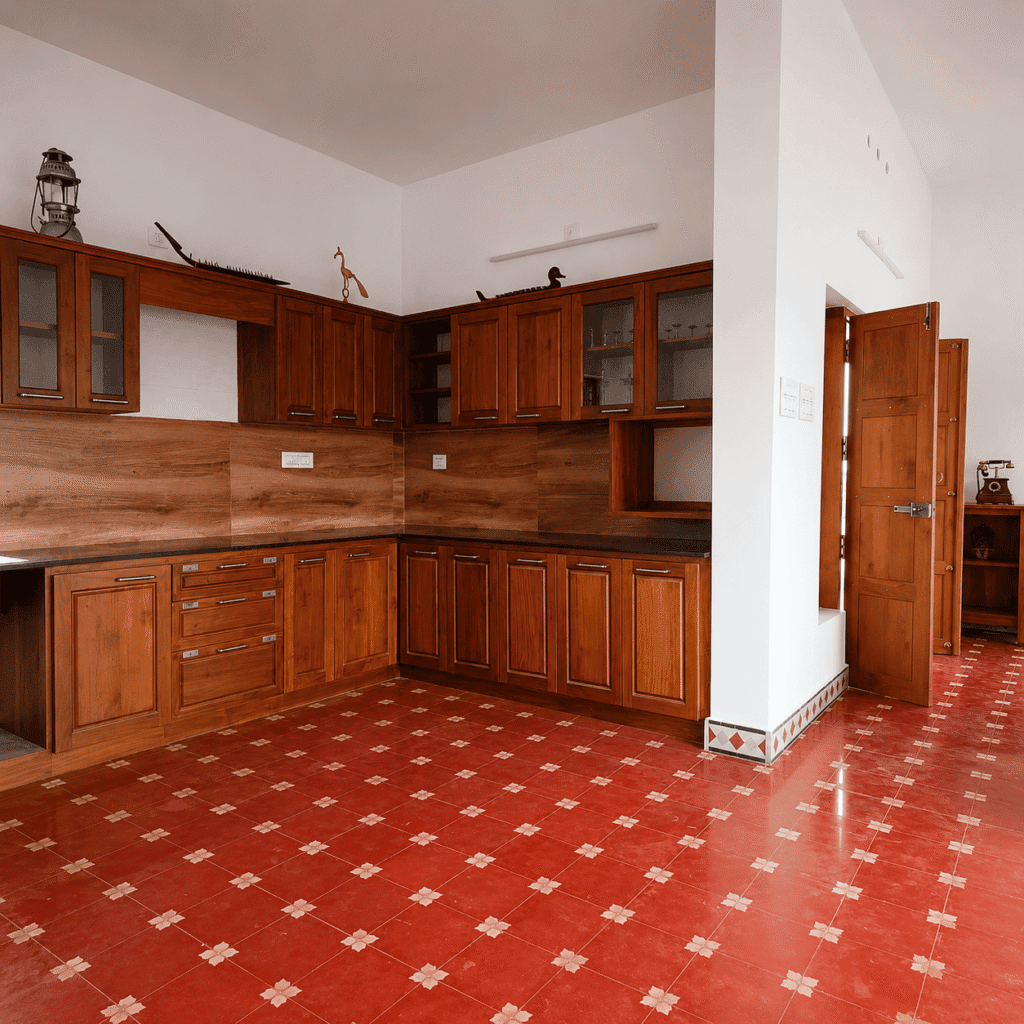
Goodbye to the super slick kitchen. 2026 is all about that cosy vibe – think wood tones, stone, textured laminates and muted earth colours so the room feels more like a natural part of the home. Wood cabinetry takes the edge off a glossy, modern layout, while stone countertops add texture and hold up well over time. And you don’t need to overspend on premium natural materials to get this look — it’s really about how thoughtfully the finishes are combined.
Design tip: Stick to one main material and layer in just one or two complementary textures. Too many finishes competing for attention rarely age well — a tighter palette almost always looks better five years down the line.
2. Kitchens Designed Around Better Storage
It doesn’t matter how aesthetically pleasing a kitchen is if you can’t properly utilise the space. For 2026, storage comes up from day one of the planning process – floor-to-ceiling storage, pull-outs, deep drawers, appliance garages, smart corner solutions and internal organisers will make a kitchen fun to live in.
This matters even more in Indian kitchens, where storage has to work harder — think cookware, dinnerware, spices, daily groceries, small appliances, and those larger vessels that only come out occasionally. Everything needs its place.
In the end, the objects that you touch on a daily basis should be at arm’s reach; the objects that you don’t really use should be tucked away as quickly and cleanly as possible. The ideal kitchen stays clutter-free while offering smart storage solutions that make it easy to organise, access, and put away everything you need.
3. Concealed and Integrated Appliances
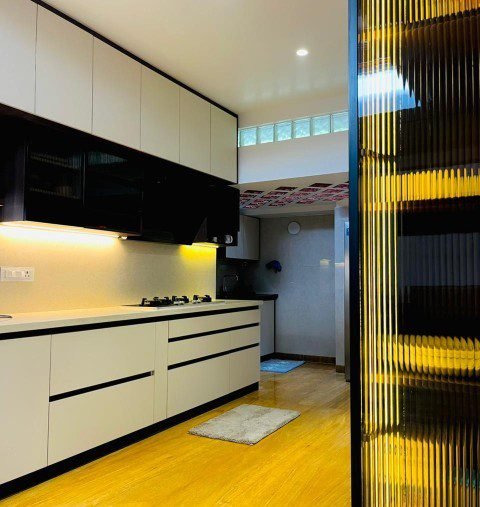
Since the kitchen look has become cleaner in its finish, it appears as if appliances are slowly fading in to the cabinetry instead of imposing themselves on the space with sharp boxes. Refrigerators, ovens, dishwashers, microwaves, and a little alcove specifically carved out for toaster appliances all come together to do just that – creating that clean aesthetic.
Now, full integration isn’t always practical and affordable for every home. Even just carving out dedicated appliance zones can give you much of the same visual payoff.
This really comes into its own in open-plan homes, where the kitchen sits in full view of the living or dining space. You’re not trying to hide every appliance away — that’s not the point. It’s about creating a sense of visual order, so the kitchen feels calm rather than busy.
4. Islands That Do More Than Look Good
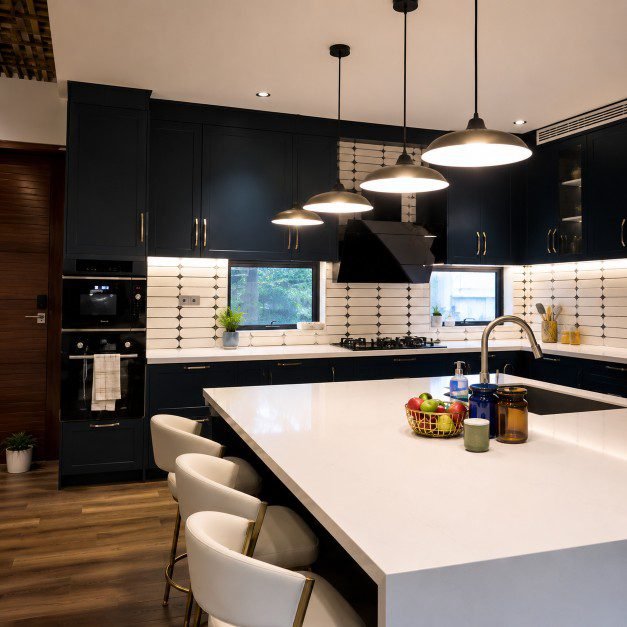
Island kitchens have come a long way from being just an extra slab of counter space. An island kitchen can double up as a prep zone, a casual breakfast spot, extra storage, a serving surface, or simply the place where everyone naturally ends up gathering. In bigger homes, it can also help mark out where the kitchen ends and the dining or living area begins.
5. Layered Lighting Instead of a Single Light Source
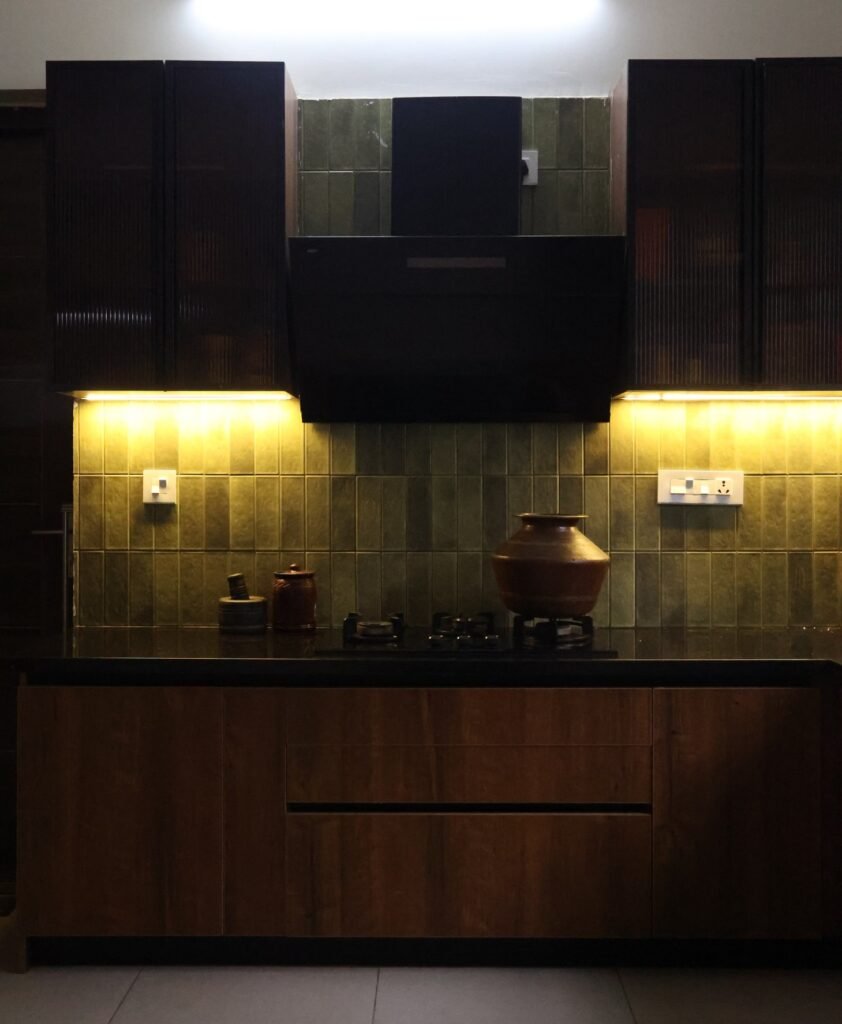
Lighting is finally getting the attention it deserves in kitchen design. For the longest time, a single ceiling light was considered enough — but honestly, it rarely does the job well when you’re actually cooking, chopping, and moving around. Today’s kitchens are built around layers of light, each doing a different job. That usually looks like:
- Ambient ceiling lighting to light up the room as a whole
- Pendant lights hanging over islands or counters for a bit of character
- Under-cabinet lighting so your countertops aren’t left in your own shadow
- Accent lighting to highlight open shelves or display areas
- Task lighting focused right where the real prep work happens
Get this mix right, and the kitchen adapts to however it’s being used — sharp and functional when you’re cooking, then warmer and more relaxed when friends or family are just hanging around in it.
6. Statement Countertops and Backsplashes
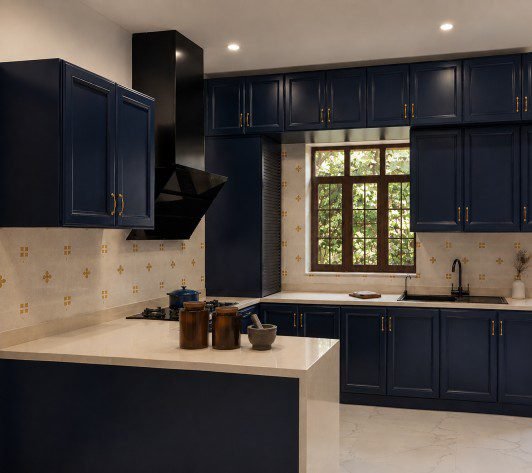
Countertops and backsplashes are no longer treated as purely functional — they’re becoming one of the easiest ways to give a kitchen some personality. Bold stone patterns, subtle veining, textured surfaces, and even continuous material running from counter to wall are all being used to create real visual impact.
A backsplash that flows straight up from the countertop, using the same material, gives the whole setup a clean, seamless look that a lot of homeowners are drawn to right now. On the flip side, if your kitchen leans more understated, a simple textured or neutral backsplash can still add character without pulling focus away from the cabinetry.
7. Open Shelving Used With Intention
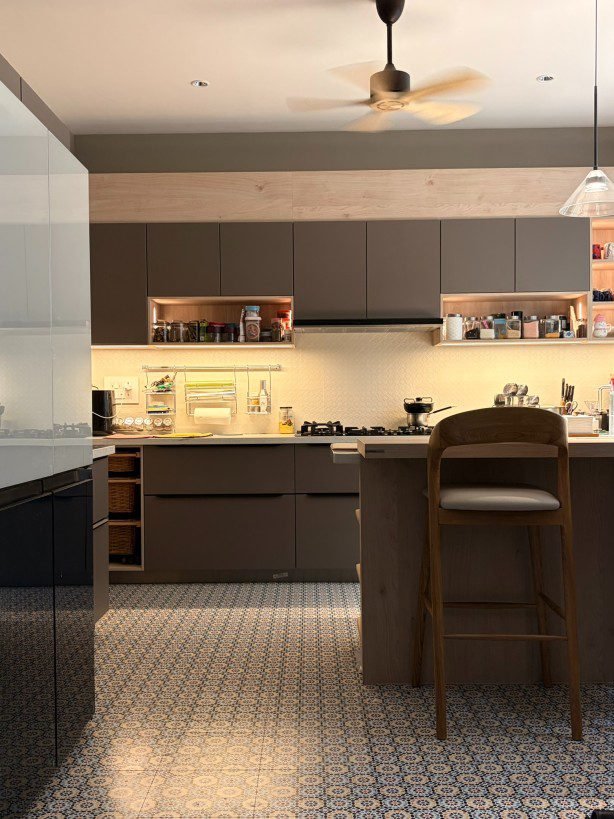
Open shelving is still very much in, but how people are using it has changed. Rather than swapping out every upper cabinet for open shelves, it’s now being used more selectively — just enough to break up the cabinetry and let a bit of openness into the design.
A few well-placed shelves are great for ceramics, glassware, cookbooks, plants, or those everyday pieces you don’t mind having on show. It softens what can otherwise be a long, heavy run of cabinets. However, on open shelves, your items contribute to the room’s decor. There’s no door to act as cover. So keep those objects where you’re willing to see them; don’t use open shelving for storage only.
8. Smarter Kitchens With Technology
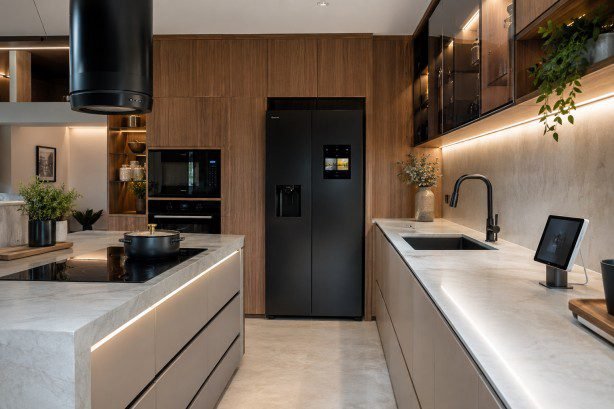
Technology is quietly working its way into kitchen design. Be it smart appliances, induction burners, sensor-based lighting or inbuilt charging points – these all contribute to a more convenient way of life. The most efficient smart kitchens are the ones where the tech simply works seamlessly, helping you to cook in more efficient and convenient ways.
9. Softer Colours and More Personality
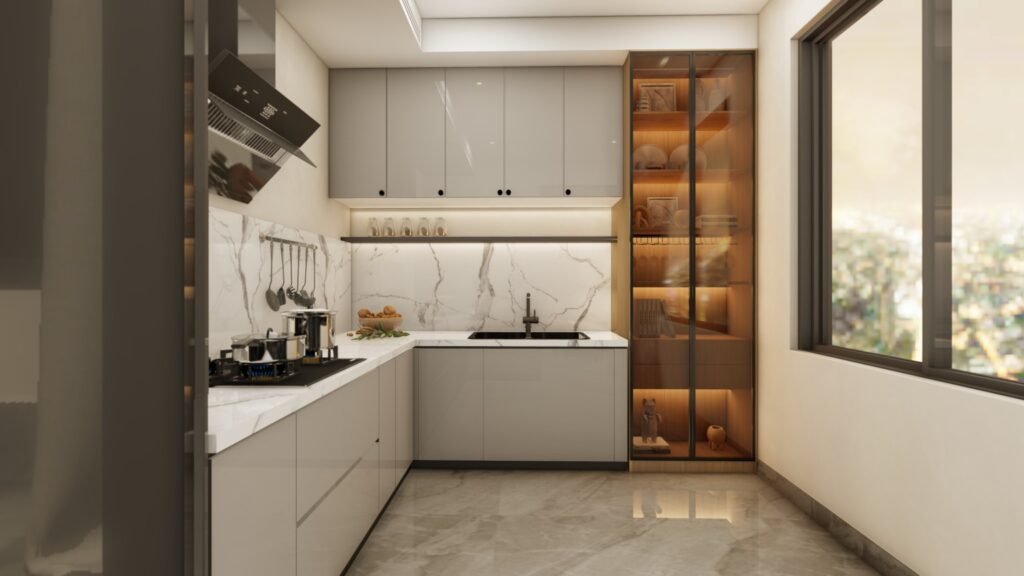
Kitchens are starting to embrace more colour, even if neutrals still hold their ground. Homeowners are gravitating towards muted greens, warm beige colours, earthy browns, deep blues, terracotta shades, and soft greys — tones that feel a bit more personal.
This way, the kitchen gets to feel like yours without tying the whole design too tightly to a passing trend. A good approach is to keep the permanent, harder-to-change elements fairly neutral and save the bolder colours for things you can update down the line without too much hassle.
10. Kitchens That Feel Like Part of the Home
If there is one idea binding this whole thing together in 2026, it is that the kitchen isn’t some separate universe that is segregated from the rest of the home. With open and semi-open layouts becoming normal, kitchens are increasingly designed to speak the same visual language as the rooms around them.
Cabinet finishes, lighting, flooring, furniture, colours, materials — when these are considered together across spaces, the kitchen stops feeling like a purely functional zone and starts feeling like a natural extension of the home.
This matters most when the kitchen opens out into a dining or living area. Rather than treating it as a room that just happens to have cooking equipment in it, the kitchen becomes part of one bigger, connected interior story.
What Makes a 2026 Kitchen Truly Future-Ready?
Following trends is the easy part. Designing a kitchen that still works and still looks good years down the line takes a bit more thought. If you’re planning a kitchen that’s genuinely future-ready, here’s what should come first:
Function before decoration
The layout needs to support how you actually cook and move around, not just how it looks in a photo.
Storage before styling
Good storage is what makes a kitchen look clean and organised in the first place — it’s the foundation everything else sits on.
Durable materials
When selecting finishes – whether tiles, countertops or cabinets – consider their ability to withstand daily wear and tear.
Flexible technology
Plan your future needs and electrical point requirements as well as appliance needs for the future.
Timeless foundations
Take inspiration from trends, but don’t let them dictate every detail of your space.
Personalisation
At the very end, your kitchen needs to express what you do in reality and not to imitate a picture in the design magazine.
Where Good Kitchen Design Actually Begins
Actually it’s not about having a “certain look” for the kitchen in 2026, it is much more about creating that “comfortable feeling”, “a warm environment”, “a functional space”, “something more personal and well-connected to the rest of the house. Whether it’s incorporating natural materials and clever storage, layering light, building in appliances, using expressive colour and designing islands that actually work.
At The Banyan Studio we think of the kitchen as a room within the house and not designed as a single unit. A well-designed kitchen should look beautiful while making everyday life easier and more functional.
Explore our projects: https://www.thebanyanstudio.com/