
How to Make a Small Home Feel Bigger: 10 Design Strategies from Our Architects
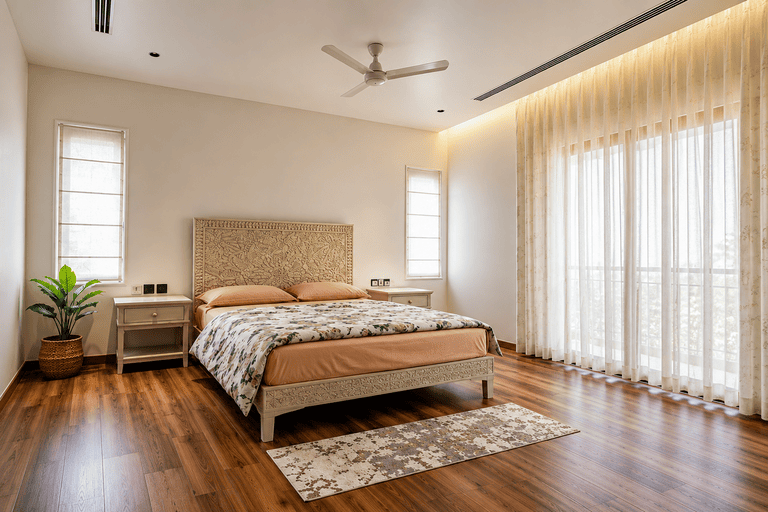
Why Does a Small Home Feel Smaller Than It Actually Is?
Two flats can have the same carpet area and feel completely different. One feels open and easy to move around in. The other feels tight, even though the numbers say it isn’t. When we look at small home design problems, the cause is almost always one or more of these:
- Not enough natural light: Dark corners make walls feel closer than they are.
- Visual clutter: Too many things on show make the eye tired, and the room feels busy.
- Furniture that’s too big: One oversized sofa or bed can take over a whole room.
- Poor movement space. If you keep bumping into furniture, the home feels cramped
- Too many partitions: Extra walls and doors cut a compact home into small boxes.
- Not enough storage: When things have nowhere to go, they end up on the floor, the sofa and every surface.
The good part is that none of these need a bigger flat to fix. Good compact home interiors and space-saving interior design deal with each problem one by one.
Over the years, what we’ve learned is this: how big a home feels depends more on design than on actual size. Here are the strategies we use for tiny homes.
1. Let in as much natural light as possible.
Light is the fastest way to make a room feel open. A dark room feels closed in, even if it’s large.
- Keep window areas clear. Don’t block them with heavy furniture or thick, dark curtains.
- Thin curtains are better. They let the sun in.
- A mirror opposite the window sends the light back into the room.
2. Choose light and soft colours.
If you want a room to look bigger, paint it light. Cream, off-white, pale grey or a soft pastel all work well. If you love bold colours, use them in small doses, like a cushion, a painting or one feature wall.
A simple trick is to use the same colour family across the home. When the eye doesn’t see sudden breaks in colour, the space feels bigger and calmer.
3. Choose furniture that does more than one job.
In a small home, every piece of furniture should earn its place. Some of our favourite choices:
- A sofa-cum-bed for guests
- Beds with storage drawers underneath
- A dining table that folds against the wall
- A study table that doubles as a console
- Stools or ottomans that open up for storage
One smart piece can replace two or three ordinary ones, and that frees up floor space.
4. Use the walls, not just the floor
When floor space is limited, look up. Walls are often the most unused part of a small home.
- Fit wall-mounted shelves instead of floor units.
- Build storage right up to the ceiling. The top shelves can hold things you rarely use.
- Use wall-mounted TV units and bedside tables so the floor stays visible.
The more floor you can see, the bigger the room feels.
5. Build in storage
Clutter is the biggest enemy of a small home. Even a well-designed room looks cramped when things are lying around.
This is where built-in storage helps. Custom wardrobes, under-bed storage, loft cabinets and storage under the stairs or window seats use every corner properly. Ready-made furniture often leaves gaps and wasted space, while built-ins fit the room exactly.
6. Keep the layout open.
Walls and partitions can chop a small home into even smaller pieces. Where possible, keep the layout open.
- Let the living and dining areas flow into each other.
- Use a glass or slatted partition instead of a solid wall.
- Use sliding doors instead of swing doors, since swing doors need space to open.
You still get separate zones, but the home feels connected and bright.
7. Choose the right size of furniture.
A big sofa looks great in a showroom. At home, it can take over the whole living room. Before buying anything, measure your space and mark the furniture size on the floor with tape. Furniture with slim legs also helps. When you can see the floor under a sofa or bed, the room feels lighter.
8. Use lighting in layers.
One tube light in the centre makes a room look flat and boxy. Use different kinds of light instead:
- Ceiling lights for general brightness
- Table or floor lamps for warm corners
- Cove or strip lights to make the ceiling look higher
- Spotlights to highlight art or a feature wall
Good lighting adds depth, and depth makes a room feel larger.
9. Make the ceiling work for you.
Tall ceilings feel grand, but even a regular ceiling can be made to feel higher.
- Paint the ceiling a lighter shade than the walls.
- Choose vertical lines in curtains, wallpaper or panelling.
- Hang curtains close to the ceiling rather than just above the window. This tricks the eye into seeing a taller window and wall.
10. Keep it simple and clutter-free.
This one is not about design at all. It’s about habits. A small home feels bigger when there is empty space in it. Leave some walls blank, keep surfaces clear, and display only a few things you really love. Less really is more here.
Ready to Try These Ideas?
A small home can feel just right. It just needs a bit more thought. With smart planning, it can be just as comfortable and beautiful as a large one. The key is to think about space, light and storage together, not one at a time.
At The Banyan Studio, our architects and interior designers specialise in compact homes. We look at how your family really lives and design every inch around it. If you’re planning to renovate or design your small home, we’d love to help.
Ready to make your home feel bigger? Want these ideas applied to your home? Get in touch with our team