
Healthcare Architects’ Guide to Designing a Better Hospital

A hospital is not like any other building. People walk in worried, in pain, or in a hurry, and the building has to help them, not confuse them. At The Banyan Studio, we believe good healthcare architecture starts with one simple question: how will this space feel to a patient, a doctor, and a worried family member? Below, we walk through the special requirements of a hospital, space by space, and the basic principles behind a well-planned design.
Designing Each Space
Entrance
The entrance is the first thing a patient sees, so it should be easy to find and easy to read. Keep the main entrance clearly visible from the road, with a covered drop-off so people stay dry while getting out of a car or ambulance. Use a wide, step-free approach and automatic doors. Give the emergency entrance its own separate road and door, with big, clear signs, so an ambulance can pull straight in without waiting behind visitors’ cars.

Corridors & Lobby

The lobby sets the mood. A bright, open lobby with a clear reception desk and comfortable seating helps people relax. The lobby is where a patient decides how they feel about the hospital. Keep it bright and open, put the reception desk where people see it the moment they walk in, and give them somewhere comfortable to sit while they wait.
Emergency Exits
In an emergency, nobody should have to think about where to go. Exits must be well marked, well lit and never blocked. Place them at sensible distances along every corridor and floor, and plan for patients who cannot walk by providing ramps, evacuation lifts and refuge areas. Keep exit routes clear of storage, trolleys and equipment at all times.
ICU – Intensive Care Units
The ICU needs the most careful planning in the hospital. Place it close to the emergency department, operation theatres and radiology so critical patients travel the shortest distance. Give nurses a clear line of sight to every bed from a central station. Provide enough space. around each bed for equipment and staff, along with reliable power backup, medical gas supply and strong infection control. Where possible, add some natural light, as it helps patients with their sense of time and recovery.
Consultation Rooms
A consultation room should feel private and calm. Good sound insulation matters because patients need to speak freely. Plan enough room for the doctor’s desk, an examination couch, a wash basin and a seat for a family member. Keep these rooms close to the waiting area so patients do not have to walk far.
Patient Rooms

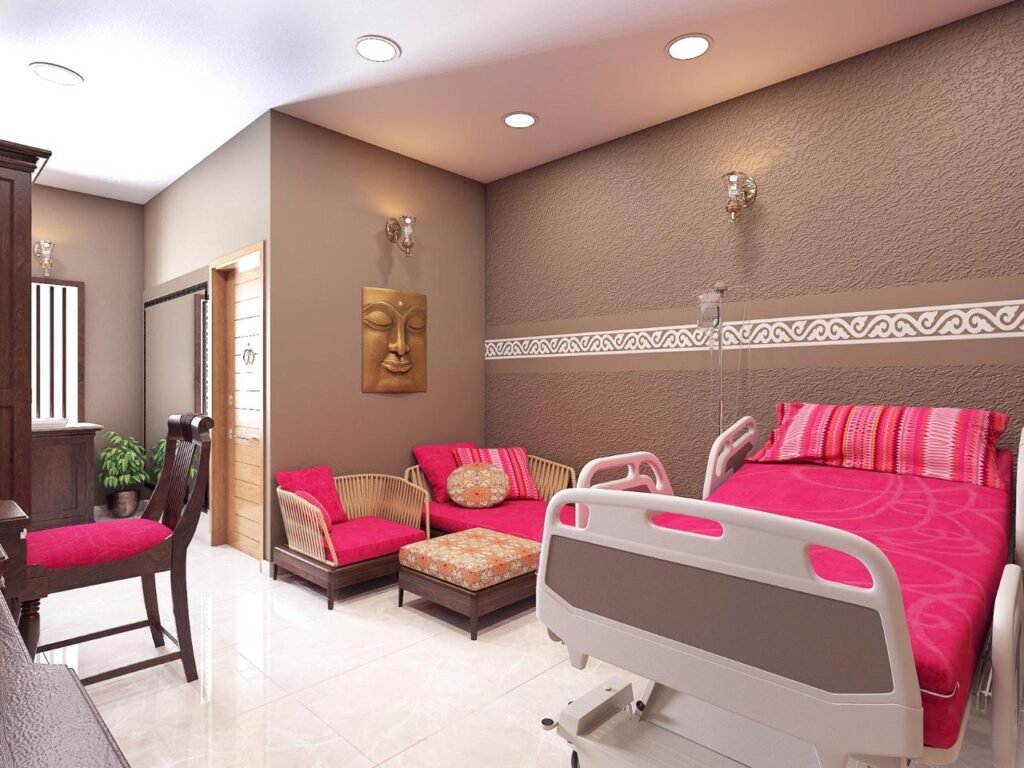
This is where patients spend most of their time, so comfort counts. Give each room natural light, a window view if possible, and good ventilation. Allow space for the bed, bedside equipment, a visitor chair and easy movement for nurses. An attached, accessible bathroom with grab bars is a must. Soft, warm lighting for resting hours and brighter lighting for examinations make the room work both ways.
Admin Office
The admin office keeps the hospital running, so it should be easy to reach for visitors and staff but separate from clinical areas. We usually put it close to the main lobby, since most people come here for a bill, a report or a quick question. Inside, leave room for lockable cupboards where patient files can be kept safe. The staff spend whole days at their desks, so give them proper daylight and chairs and desks that are comfortable to sit at.
Operation Theatre
The operation theatre needs the strictest standards. It should sit in a controlled, restricted zone with limited access, away from public movement. Use smooth, seamless, easy-to-clean surfaces, proper air filtration with controlled air pressure, and plenty of bright, shadow-free lighting. Plan a clear route for the patient to arrive, and separate routes for clean supplies and used instruments. Keep a sterile corridor, scrub area and recovery space right next to the theatre.
Five Ideas Behind a Good Hospital Design
1. Site Selection and Survey
A good hospital begins with the right plot. People should be able to get there easily, whether by car, bus or ambulance. Stay away from low-lying land that floods, and from noisy or polluted spots, because patients need quiet and clean air. A proper site survey covers soil, utilities, sunlight, wind direction and room for future growth.
2. Patient-Centred Layout
Design around the patient’s journey, from arrival to treatment to going home. Short walking distances, simple wayfinding, privacy, natural light and calm surroundings all support healing.
3. Separation of Circulation
Patients, visitors, staff, ambulances, clean supplies and waste should not cross paths. Separate routes keep traffic smooth and reduce the spread of infection.
4. Infection Control by Design
Good design fights infection quietly. Think of proper ventilation, easy-to-clean surfaces, hand-wash stations at the right places, isolation rooms, and a clear separation of clean and dirty zones.
5. Flexibility for the Future
A hospital built today will need to work for decades, and medicine keeps changing. Keep room sizes simple and repeatable so a space can be used for something else later, and leave some land and wall space free for new machines or an extra wing. That way the hospital can grow without being torn down and rebuilt.
Things to Remember While Designing a Hospital
- Lifts: Lifts should be designed to accommodate stretchers.
- Ramps: Provide ramps and an inclusive design for people with disabilities.
- Paint Colour: Paint colours should be neutral.
- Lighting: Use bright white lighting.
- Proper Movement: Route planning and circulation are important for smooth movement within the hospital.
- Zoning:
– Public areas: OPD, reception, waiting area and canteen.
– Private zones: Surgery rooms, wards and testing rooms.
Designing for Care
A well-designed hospital quietly does its job. Patients find their way, doctors move quickly, and families feel a little more at ease. At The Banyan Studio, we design healthcare spaces with care, because architecture can truly support healing.
Planning a clinic, hospital or healthcare facility? Get in touch with The Banyan Studio, and let’s talk about your project.